

Views
Address
112 Presidents Walk Lane, Cary, NC
Price
$ 749,000
Property Attributes
- ID#10189160
- TypeSingle Family
- Listing Status Active
- CountyWake
- CityCary
- NeighborhoodLegacy at Carpenter Village
- Zip27519
- StyleCraftsman, Traditional
- Year Built2005
- Price$ 749,000
- Bedrooms5
- Full Bathrooms2
- Half Bathrooms1
- Sqr Footage3474
- Lot Size0.14 Acres
Data Source:
Triangle MLS (TMLS)
Property Description
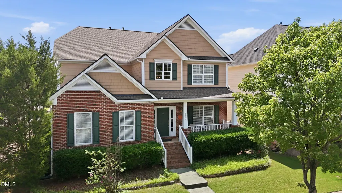
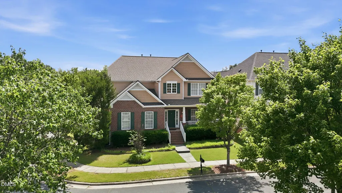
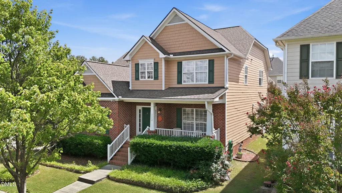
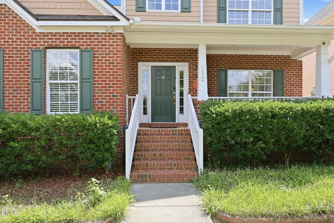
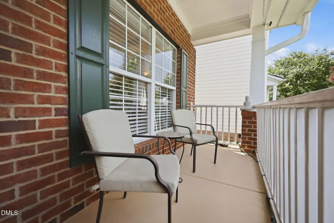
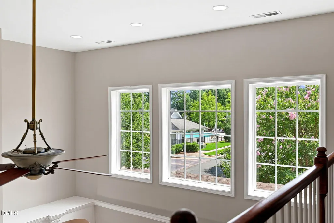
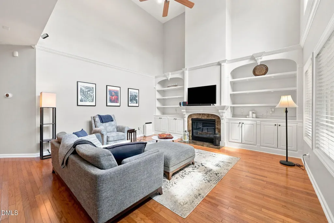
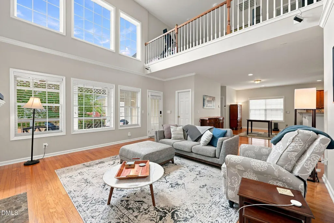
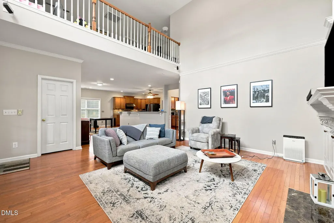
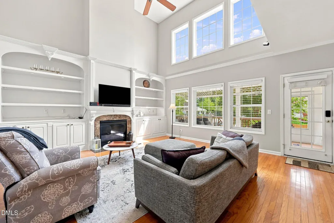
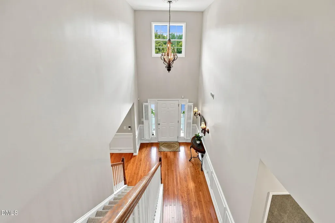
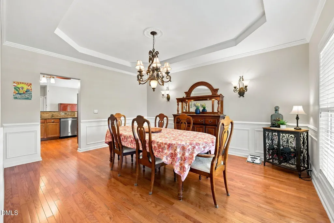
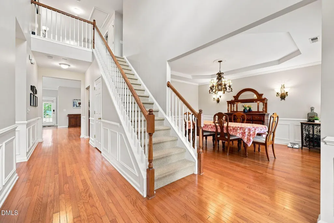
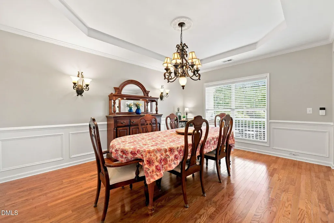
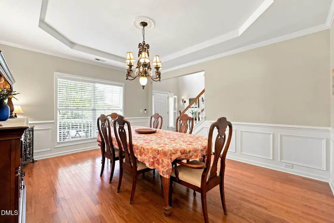
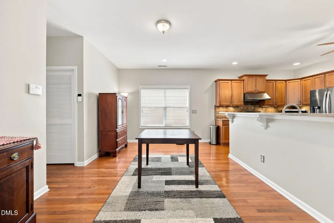
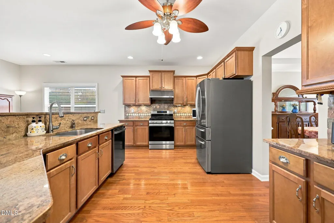
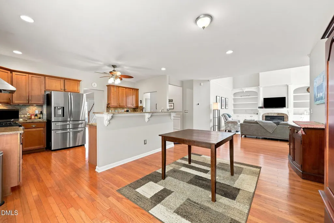
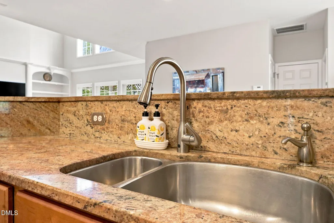
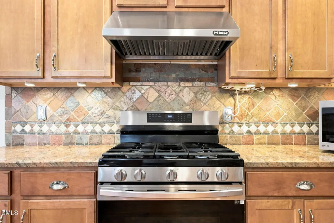
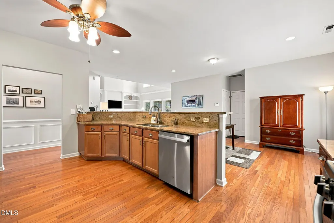
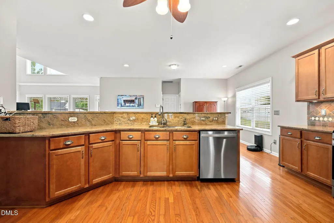
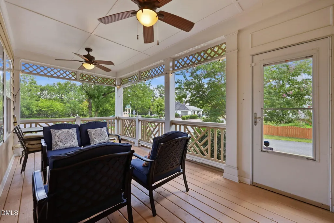
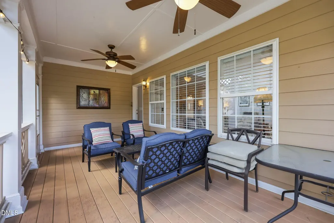
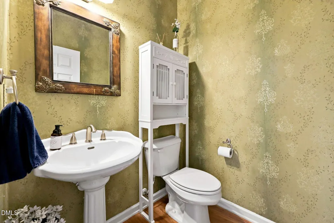
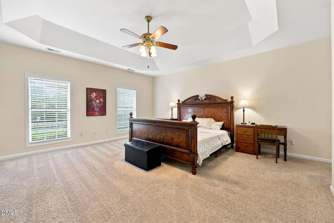
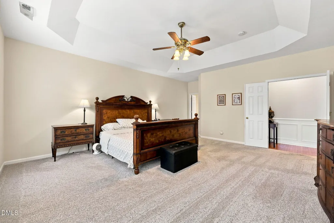
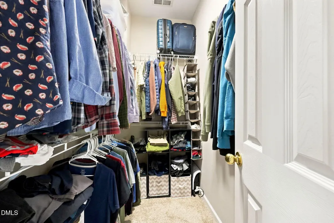
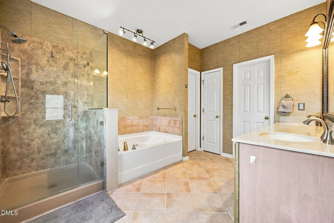
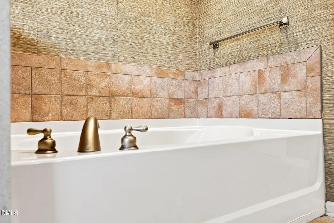
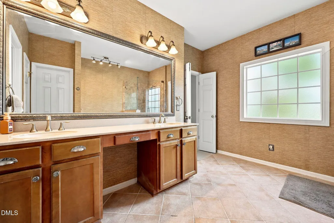
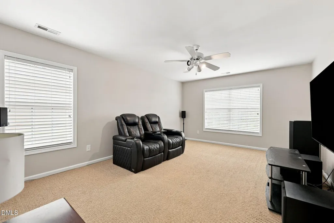
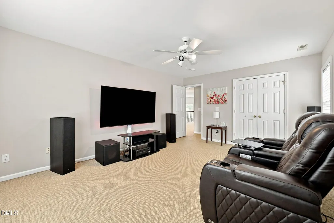
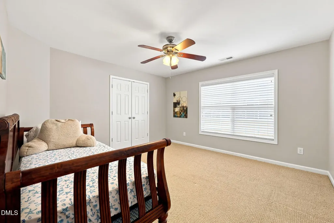
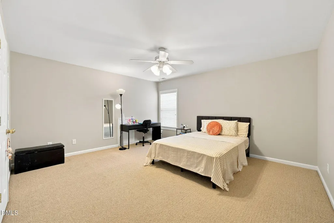
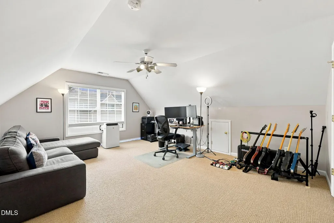
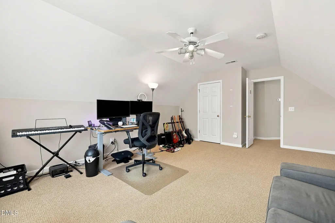
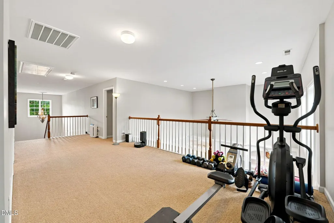
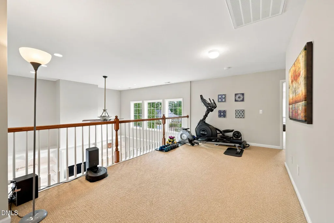
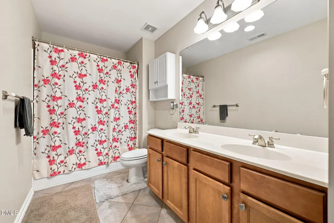
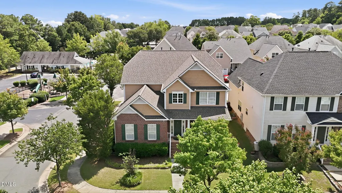
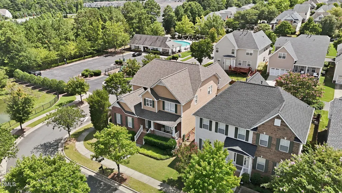
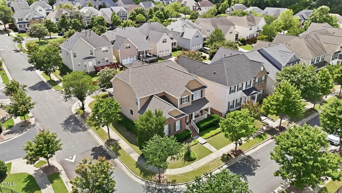
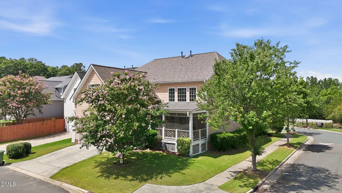
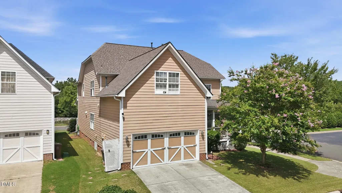
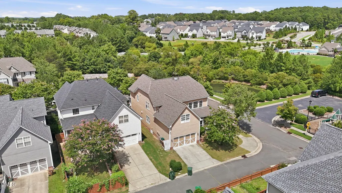
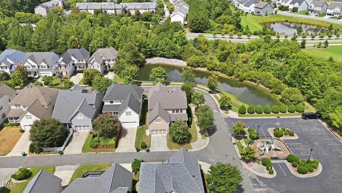
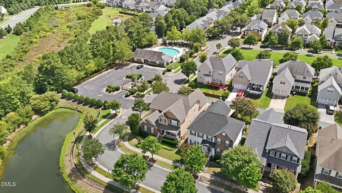
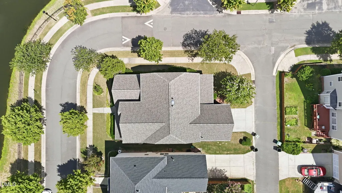
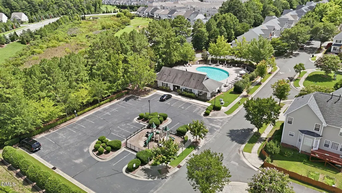
Welcome to one of the premier homesites in the highly sought-after Legacy at Carpenter Village! Situated on a beautiful corner lot with tranquil water views, this stunning home offers the perfect blend of elegance, comfort, and an unbeatable location. Enjoy a short walk to the neighborhood pool and playground, relax on the charming front porch with peaceful views in the fall, or unwind on the screened back porch during warm summer evenings. Step inside to a grand two-story foyer featuring soaring ceilings and beautiful hardwood floors that create an inviting first impression. The formal dining room provides an ideal setting for holiday meals and entertaining guests. The spacious kitchen is designed for both everyday living and special occasions, featuring granite countertops, stainless steel appliances, and abundant workspace. The cooking range, range hood, Microwave and dishwasher were all replaced in 2022, adding modern convenience and style. Filled with natural light, the breakfast area flows seamlessly into the impressive family room, where vaulted ceilings, a cozy fireplace, and custom built-in shelving create the perfect gathering space for family and friends. The first-floor owner's suite offers privacy and comfort, with ample room for a sitting area, plush carpeting, and a luxurious en-suite bath complete with double vanities, a garden tub, walk-in shower, and two walk-in closets. Upstairs, you'll find three generously sized bedrooms, a spacious loft, and a versatile bonus room that can easily serve as a fifth bedroom, home office, or media room. A shared full bath completes the second level. Additional highlights include: Premium corner lot with scenic water views Walking distance to the community pool and playground Screened rear porch and welcoming front porch Hardwood flooring throughout the main living areas Granite countertops and updated kitchen appliances (2022) Vaulted family room with fireplace and custom built-ins First-floor owner's suite Flexible bonus room for a fifth bedroom or office New roof installed in 2022 This exceptional home combines timeless elegance, thoughtful updates, and an outstanding location in one of the area's most desirable communities. Garage is EV-ready with a Level-2 charger already installed. Lights installed for living room built-ins and under kitchen counters, Motion sensing lights in walk in Primary BR closets Motion sensing porch lights, Timer lights for garage/driveway, One touch timer switches for bathroom vent fans, Google Nest Smart Thermostats. Don't miss the opportunity to make this beautiful Legacy at Carpenter Village home your own! Buyers will get $5000 credit for using preferred lender C4D Mortgage.
| Elementary School | Middle School | High School |
|---|---|---|
| Wake - Carpenter Elementary Elementary School | Wake - Alston Ridge Middle Middle School | Wake - Green Hope High High School |
| Price History | |
|---|---|
| 8/28/2026 | Listed $749,000 |
General Features
| Sewer | Public Sewer |
|---|---|
| Heating | Central,Fireplace(s),Forced Air,Natural Gas |
| Cooling | Ceiling Fan(s),Central Air,Dual |
| Roof | Shingle |
| Appliances | Dishwasher,Disposal,Free-Standing Gas Range,Free-Standing Range,Free-Standing Refrigerator,Gas Range,Ice Maker,Microwave,Range,Range Hood,Refrigerator,Stainless Steel Appliance(s) |
| Zoning | RMFP |
| HOA Fee | 96.25 |
| Garage Spaces | 2 |
| Association Fee Includes | None |
| Patio/Porch Features | Covered,Enclosed,Front Porch,Porch,Rear Porch,Screened |
| Architectural Style | Craftsman,Traditional |
| Construction Materials | Brick,Shake Siding |
| Year Built | 2005 |
| View | Trees/Woods |
| Stories Count | 2 |
| Levels | Two |
| Property Subtype | Single Family Residence |
| Community Features | Curbs,Pool,Suburban |
| HOA Fee 2 | 123.75 |
| Assoc Fee Paid Per | Monthly |
| County | Wake |
| New Construction | false |
| Property Type | Residential |
| Association Amenities | Pool |
| HOA | true |
| Attached Garage | true |
| Subdivision Name | Legacy at Carpenter Village |
| Garage Y/N | true |
| Other Structures | None |
| Total Rooms | 5 |
| Full Baths | 2 |
| Status | Active |
| Directions | Head south on Davis Dr. from RTP. Turn right on Morrisville Carpenter Parkway. Turn right on Presidents Walk Lane. Home is on the left across from the pond. |
| High School | Wake - Green Hope High |
| City | Cary |
| Senior Community Y/N | false |
| Lot Size Units | Acres |
| Lot Size Square Feet | 6098 |
| HOA Fee 2 Frequency | Quarterly |
| Elementary School | Wake - Carpenter Elementary |
| Tax Annual Amount | 6152.03 |
| Middle/Junior High School | Wake - Alston Ridge Middle |
| Structure Type | Site Built |
| Standard Status | Active |
Interior Features
| Interior Amenities | Breakfast Bar,Built-in Features,Ceiling Fan(s),Chandelier,Crown Molding,Double Vanity,High Ceilings,Open Floorplan,Recessed Lighting,Stone Counters,Track Lighting,Tray Ceiling(s),Walk-In Closet(s) |
|---|---|
| Flooring | Carpet,Hardwood,Tile,Wood |
| Fireplace Features | Glass Doors,Living Room |
| Common Walls | No Common Walls |
| Air Conditioning Y/N | true |
| Heating Y/N | true |
| Fireplace Y/N | true |
| Above Grade Finished Area | 3474 |
| Half Baths | 1 |
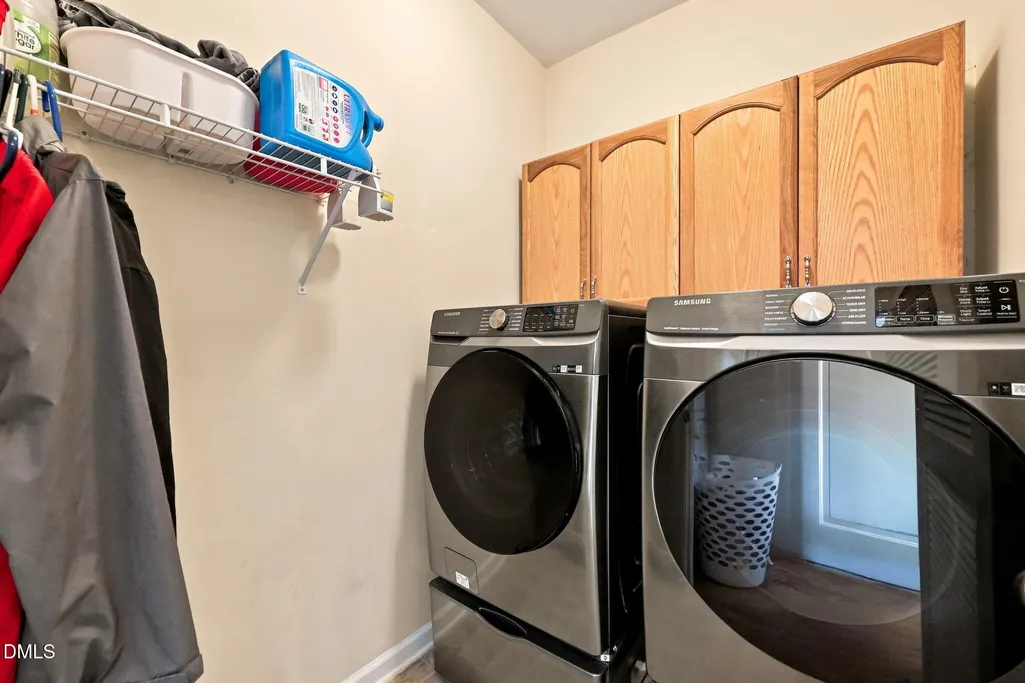
| Laundry Features | Inside,Laundry Room |
| Total Bedrooms | 5 |
| Total Baths | 3 |
Exterior Features
| Exterior Amenities | Rain Gutters |
|---|---|
| Parking Features | Attached,Driveway,Garage,Garage Faces Rear |
| Lot Features | Corner Lot,None |
| Water Source | Public |
| Lot Size Area | 0.14 |
| Foundation Details | Crawlspace |
| Building Area Total | 3474 |
| Lot Dimensions | 76.48 x 41.54 |
| Lot Size Acres | 0.14 |
Amenities
- Foreclosure
- Views
- Short Sale
- New Construction
- Adult 55+
- Lease To Own
- No HOA Fees
- Furnished
- Primary On Main
- Air Conditioning
- Seller Finance
- Green
- Fixer Upper
- Horse
- Golf
- Fireplace
- Deck
- Garage
- Basement
- Pool
Property vs Single Family Average in 27519
Price
Year Built


 All information deemed reliable but not guaranteed. All properties are subject to prior sale, change or withdrawal. Neither listing broker(s) or information provider(s) shall be responsible for any typographical errors, misinformation, misprints and shall be held totally harmless. Listing(s) information is provided for consumer's personal, non-commercial use and may not be used for any purpose other than to identify prospective properties consumers may be interested in purchasing. The data relating
 Canopy MLS® Copyright ©2026 All rights reserved.
 Copyright 2026 NCRMLS. All rights reserved. North Carolina Regional Multiple Listing Service, (NCRMLS), provides content displayed here on an as is basis and makes no representations or warranties regarding the provided content, including, but not limited to those of non-infringement, timeliness, accuracy, or completeness. Individuals and companies using information presented are responsible for verification and validation of information they utilize and present to their customers and clients. NCRMLS
 The data relating to real estate on this web site comes in part from the Internet Data Exchange program of Hive MLS LLC, and is updated as of September 16, 2026 7:39 AM UTC All information is deemed reliable but not guaranteed and should be independently verified. All properties are subject to prior sale, change, or withdrawal. Neither listing broker(s) nor Choice Residential Real Estate shall be responsible for any typographical errors, misinformation, or misprints, and shall be held totally harmless
